SERVICE
Design & Build
LOCATION
Newport, Melbourne
BUILDER
Mancini Made
Our clients for Douglas House shared a vision to breathe contemporary life into a grand Victorian residence, honouring its heritage character while creating a warm, functional home suited to modern family living.
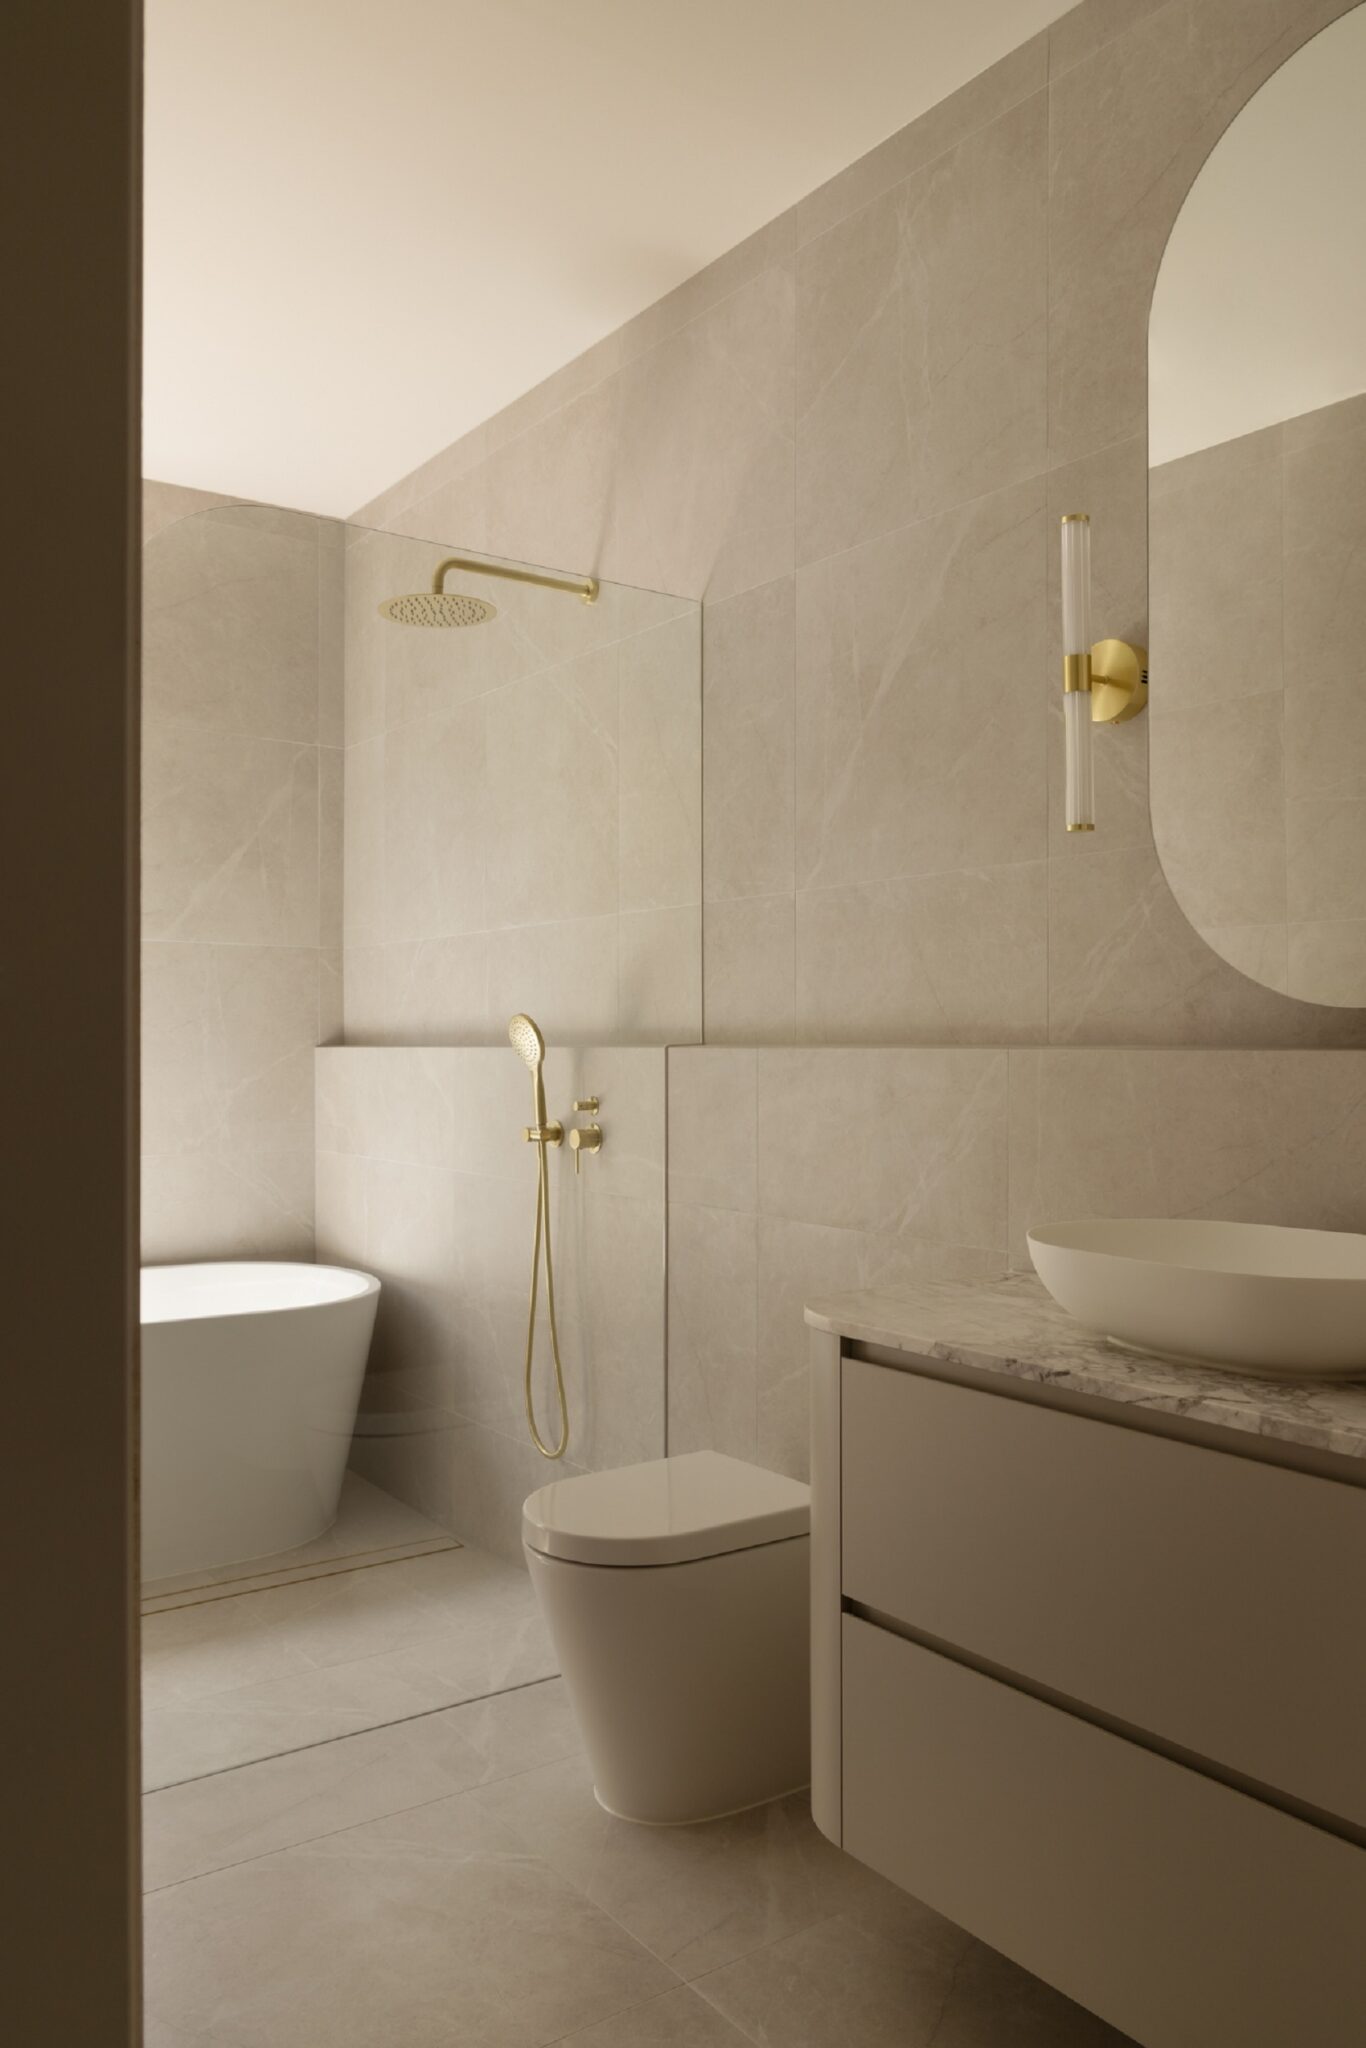
Set within an established inner-suburban streetscape, the project demanded a sensitive balance between preservation and transformation. The focus was crafting spaces that feel refined and timeless, opening the rear of the home to create a new open-plan kitchen, living, and dining heart, complemented by a new bathroom and ensuite that bring a sense of luxury to the original bedrooms.
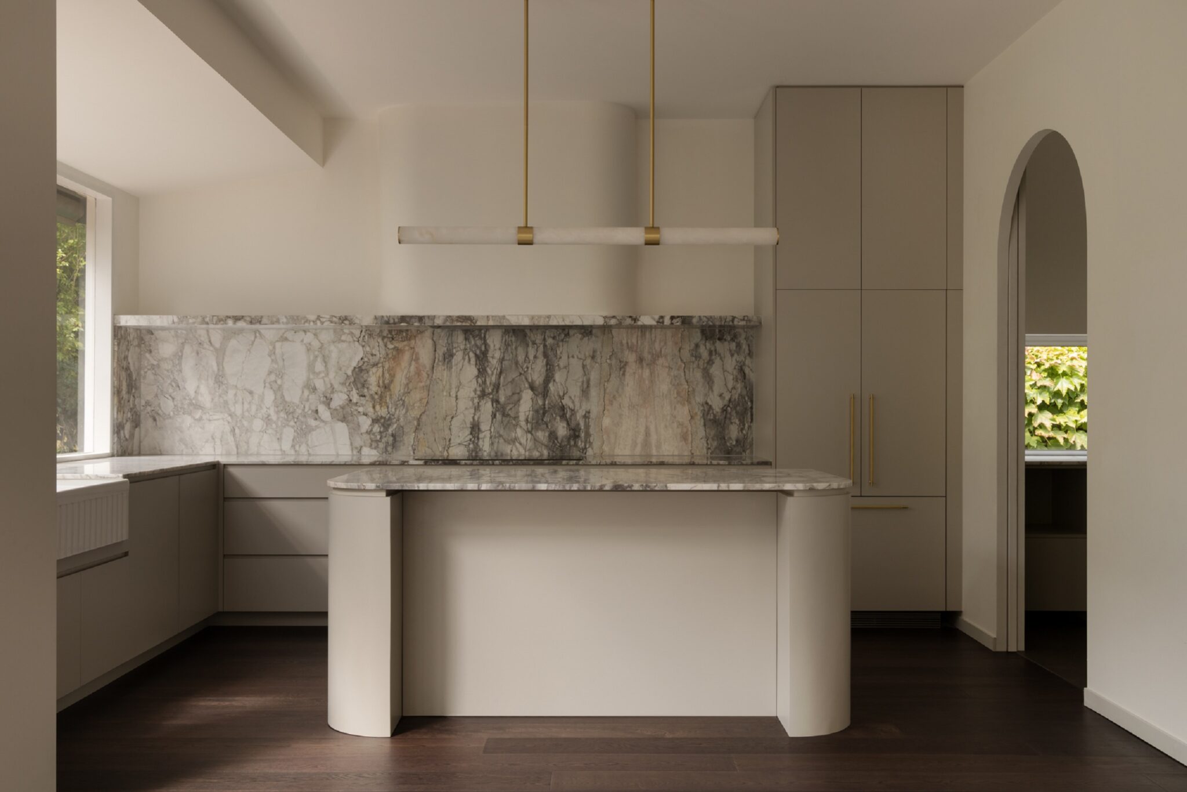
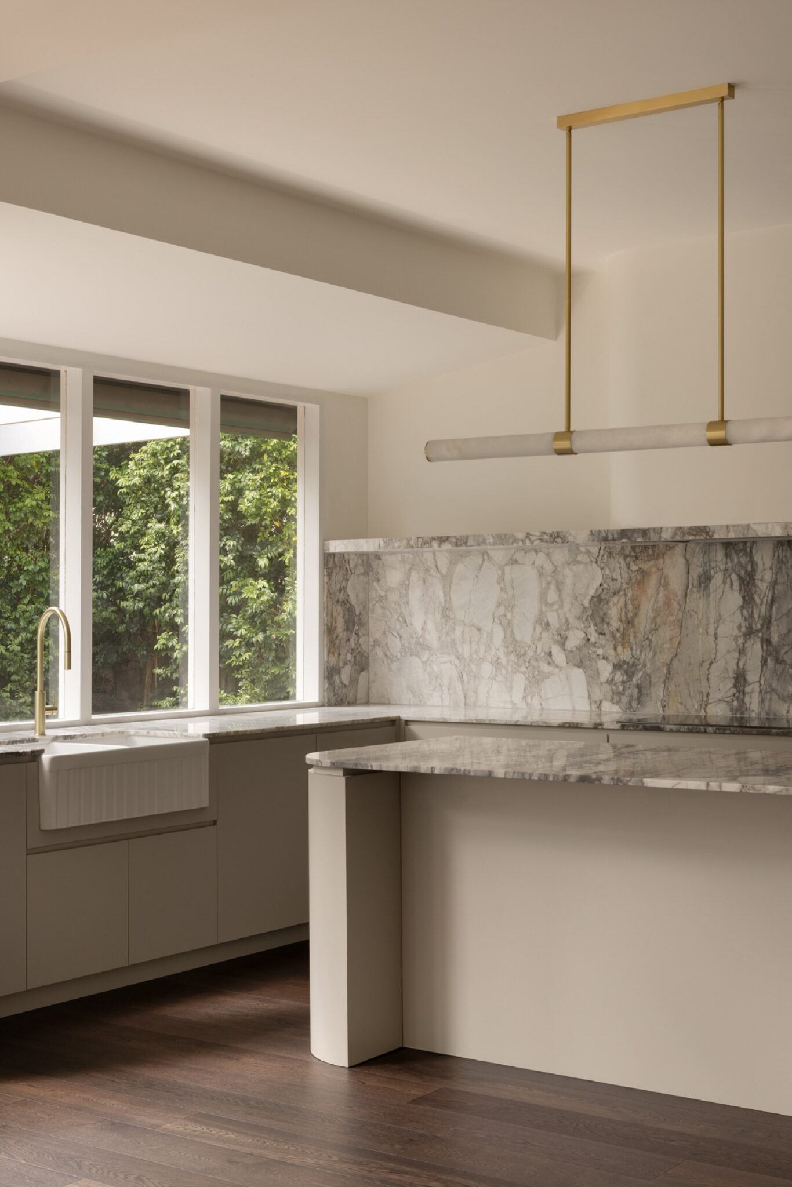
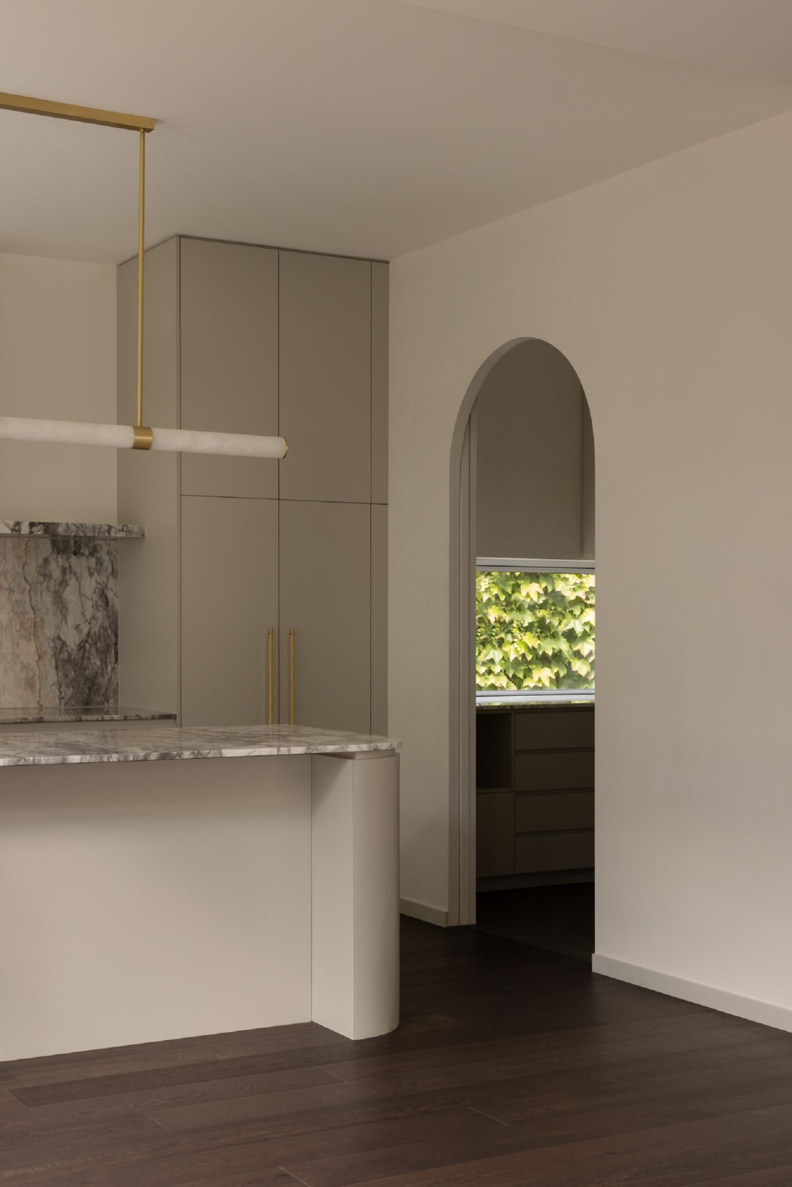
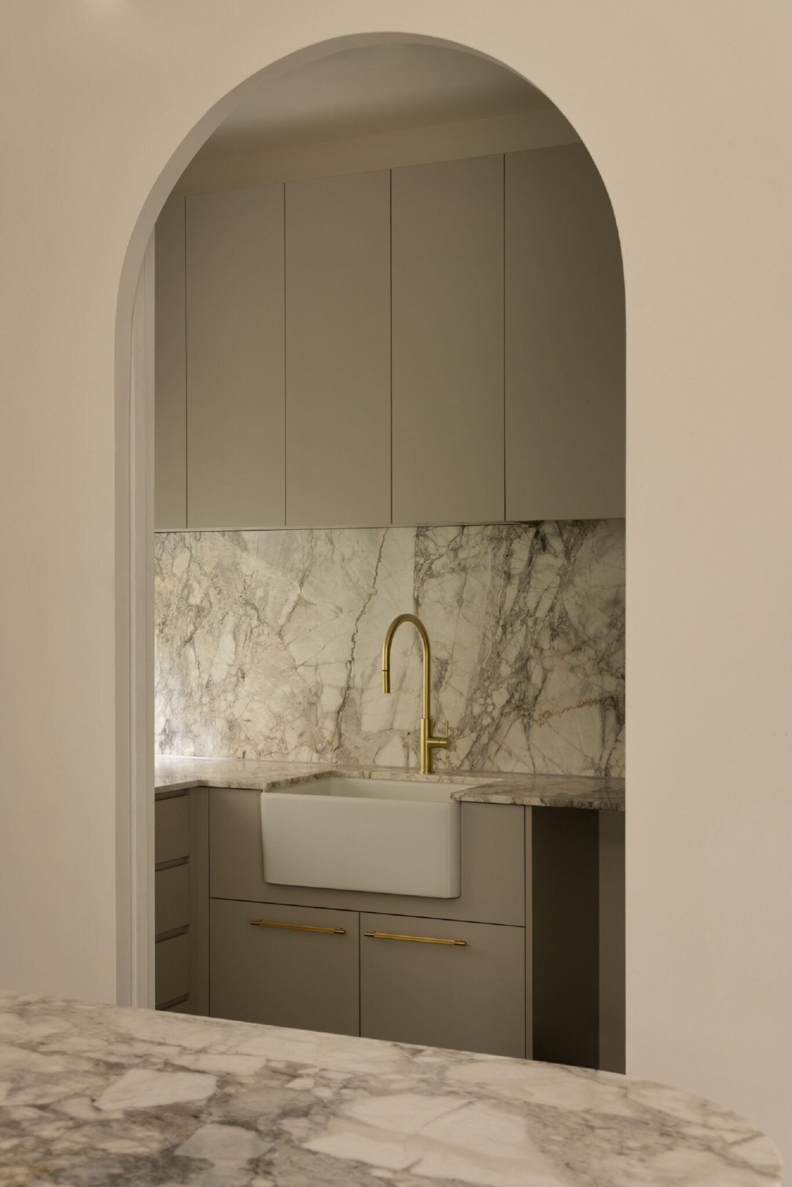
Navigating strict heritage overlay requirements while optimising the layout within the original building footprint posed the central design challenge. The kitchen orientation became the critical decision, connecting all three living zones, framing views to the rear garden, and providing seamless access to a butler's pantry.
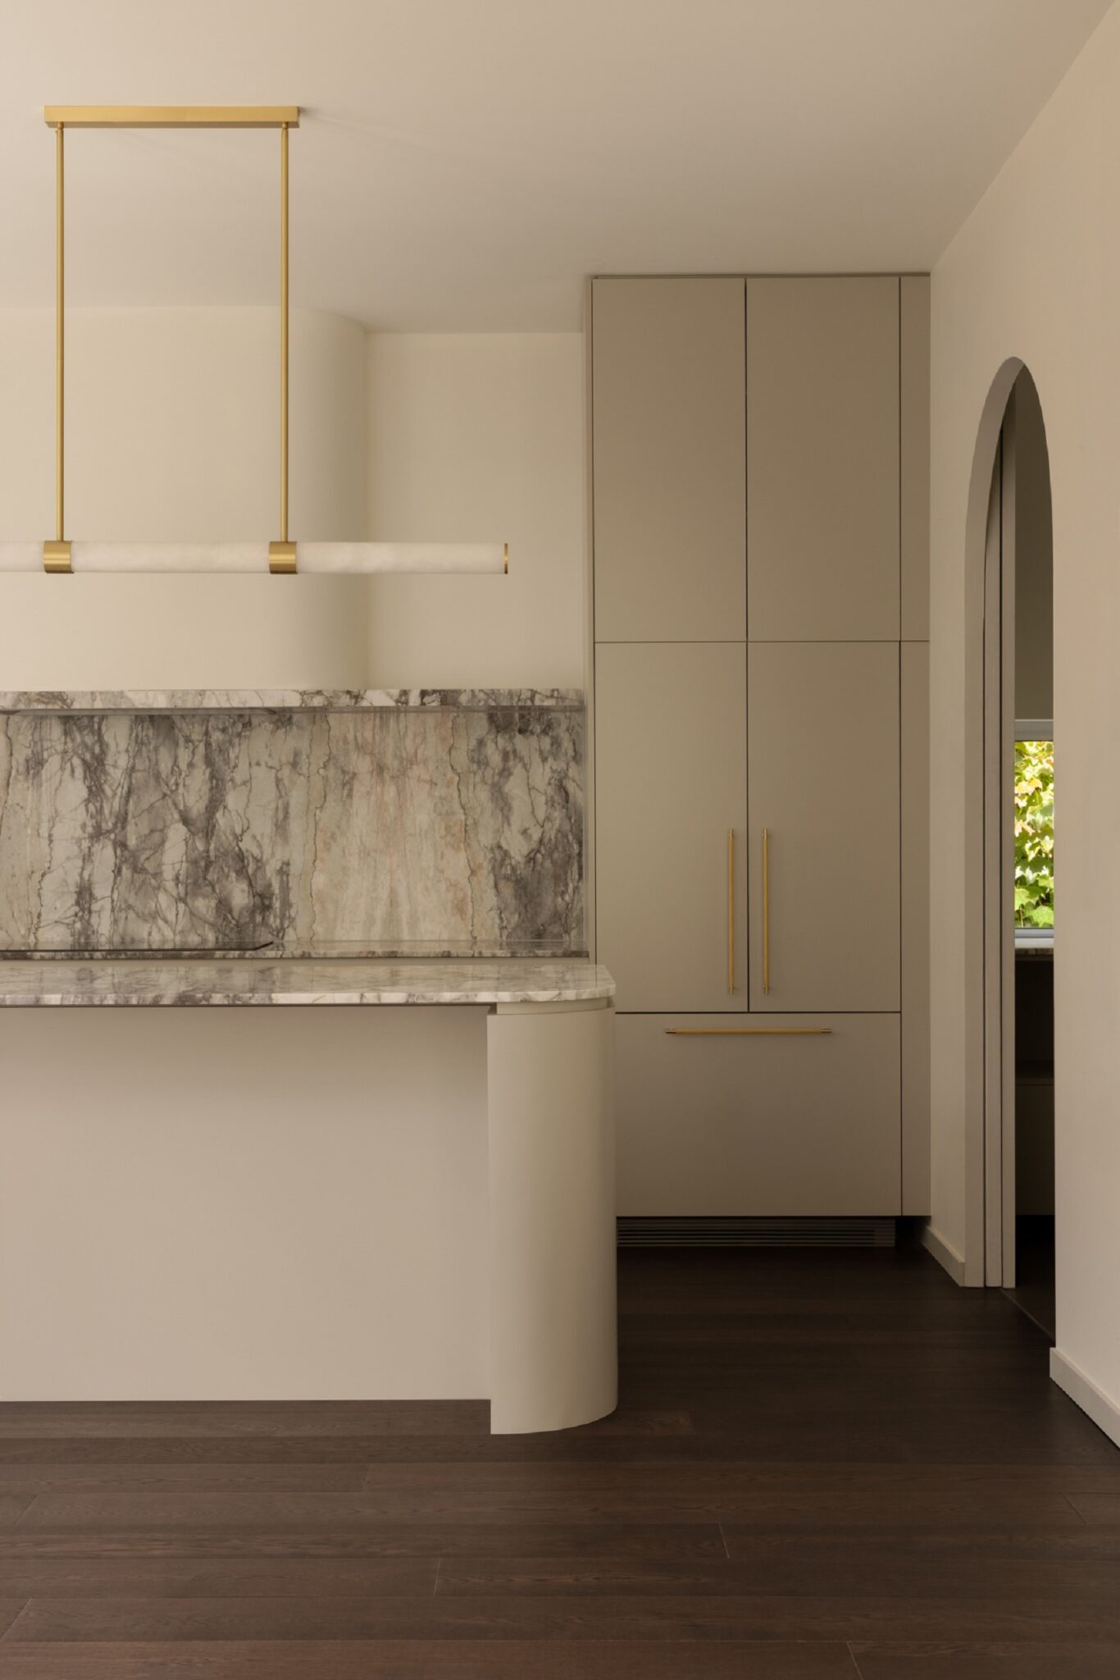
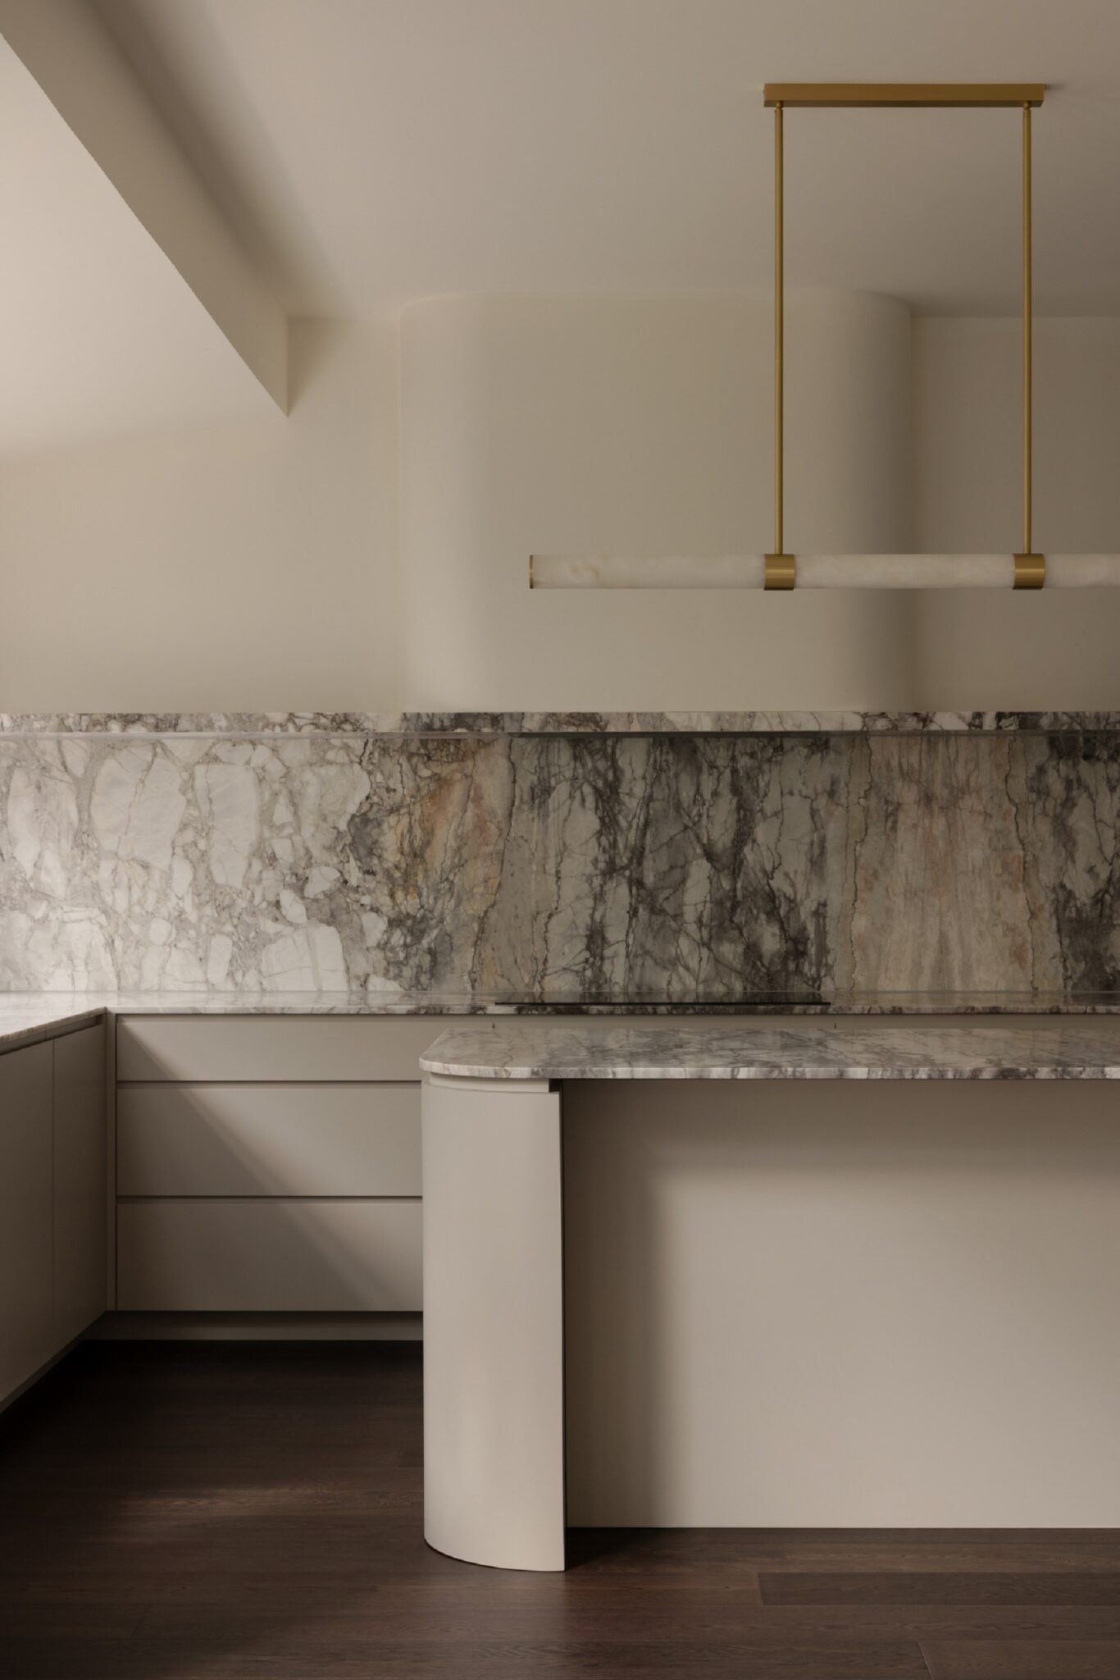
Subtle curves woven through the island bench, joinery, and fireplace soften the aesthetic throughout. A carefully selected stone palette anchors the kitchen and bathrooms as a unifying thread, while neutral tones in joinery, flooring, and finishes allow the heritage character to remain at the fore. Brass pendant lighting and hardware introduce refined metallic warmth.