SERVICE
Design
LOCATION
Port Melbourne
BUILDER
Grace Lewin Construction
Sophisticated contemporary extension to a treasured heritage Port Melbourne home.
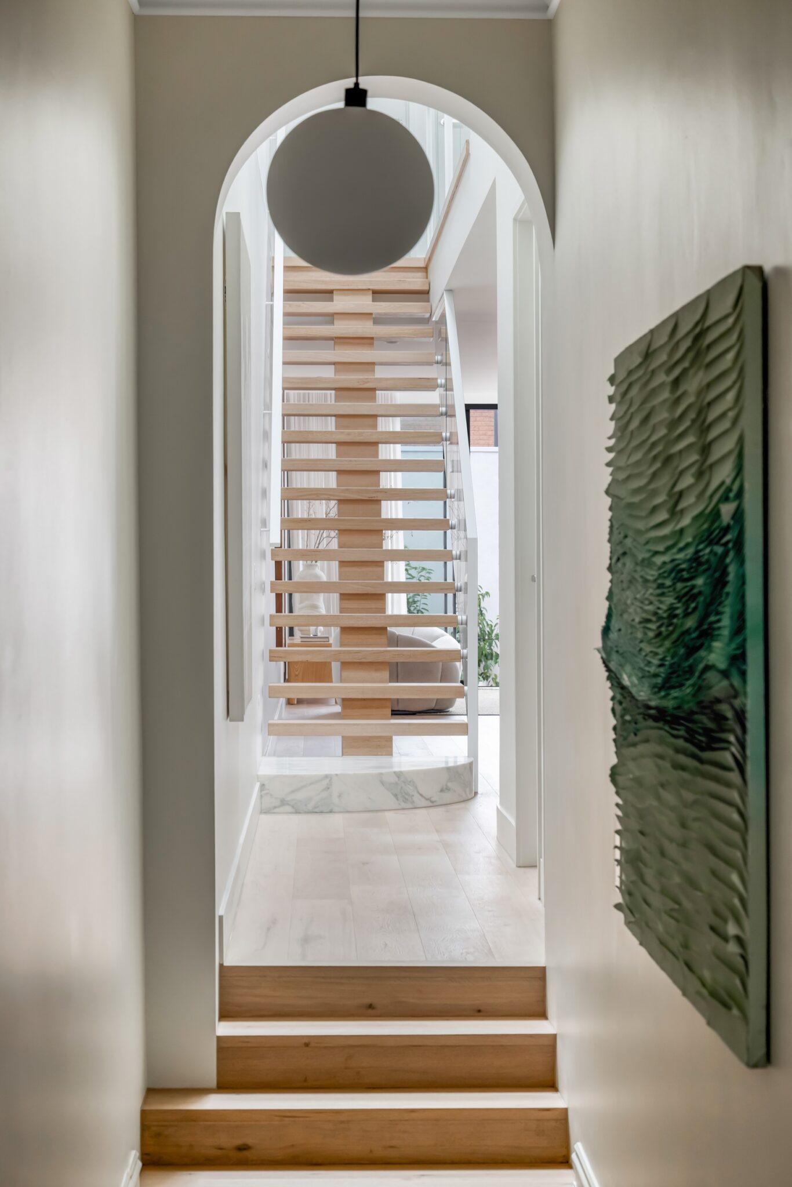
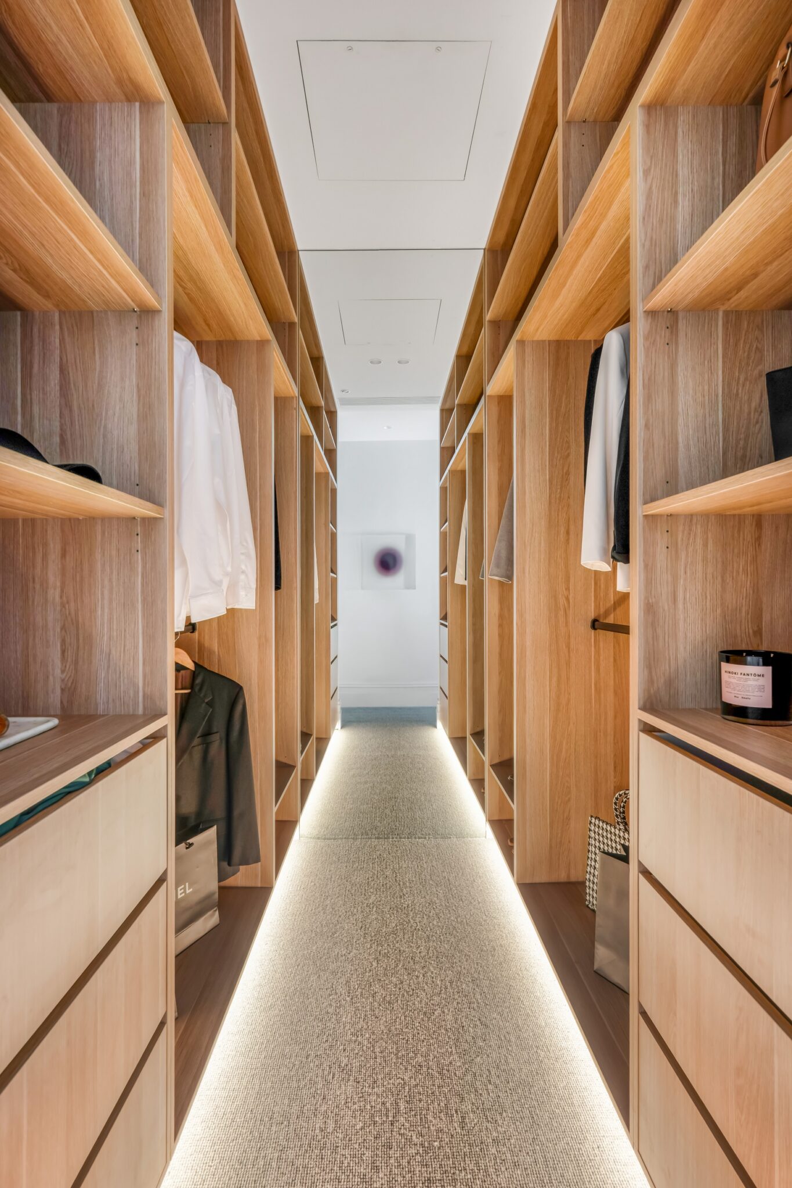
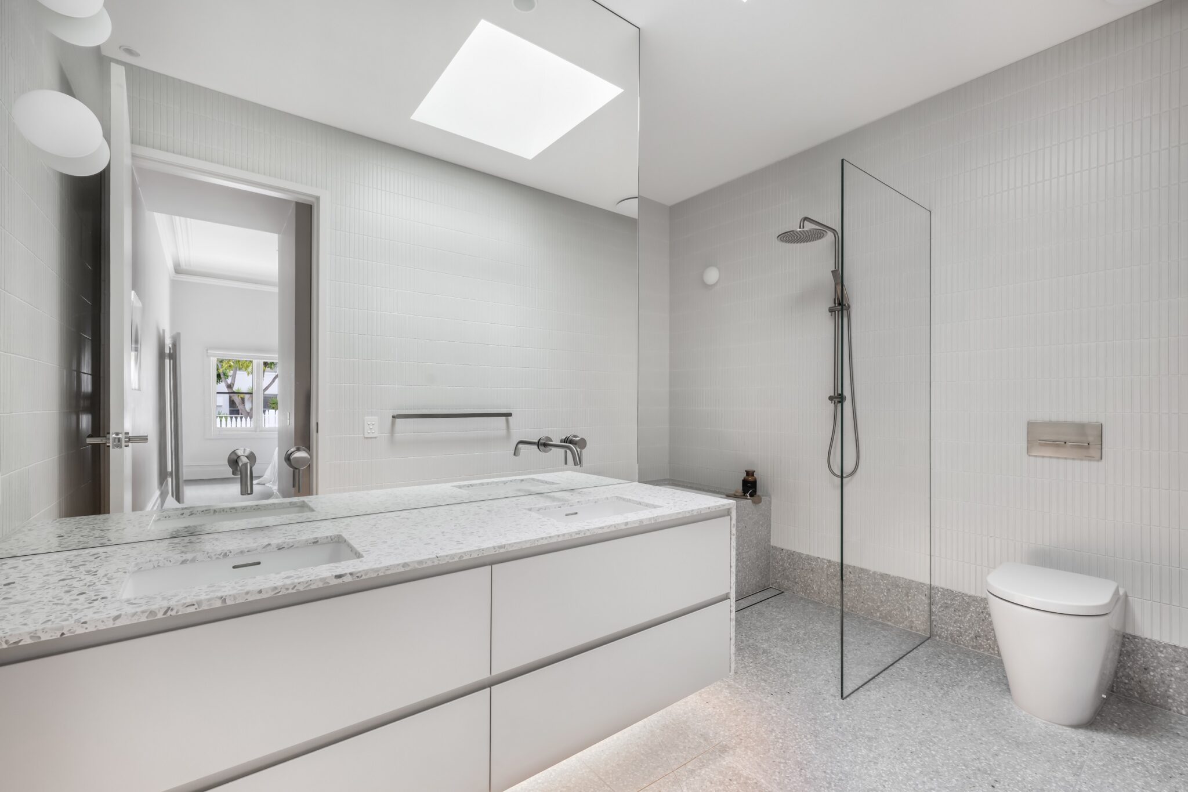
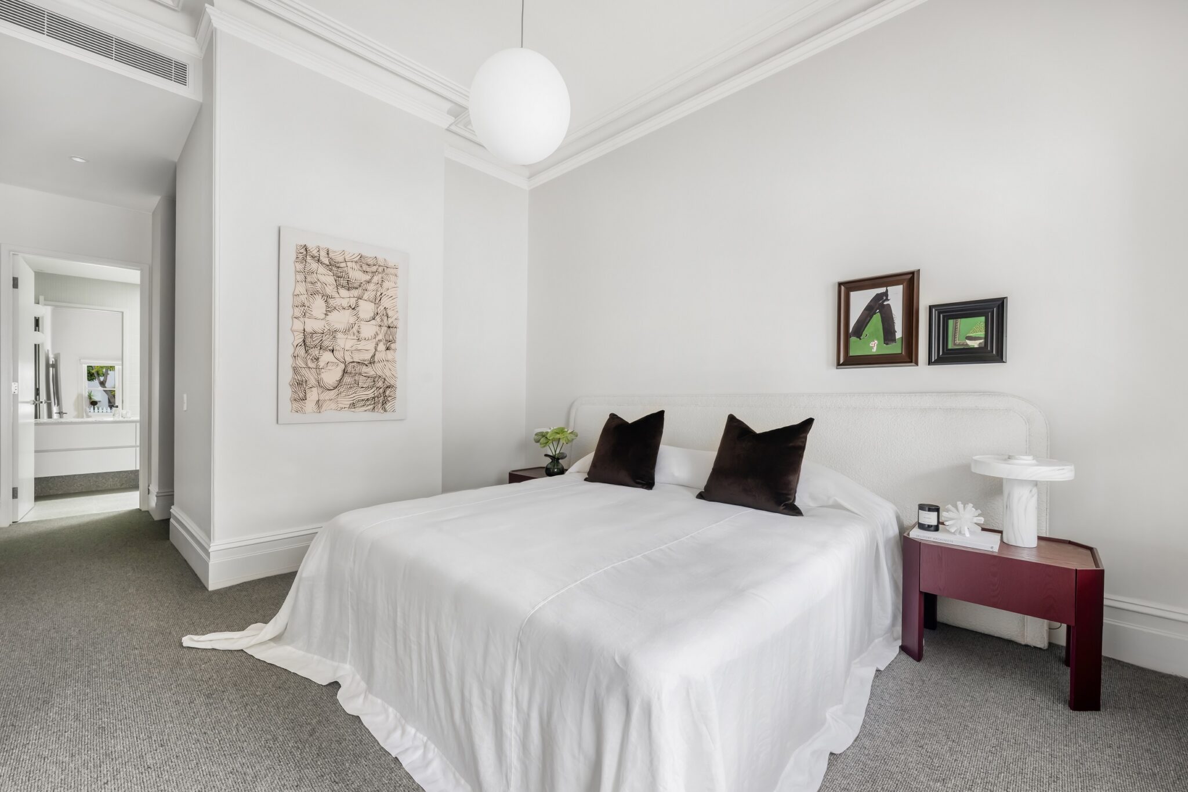
This Port Melbourne residence explores the intersection of heritage character and contemporary spatial planning. Behind an iron-laced façade and Victorian-arched hallway, the project unfolds as a carefully sequenced interior where curved forms, natural light and refined material selections shape the experience of the home
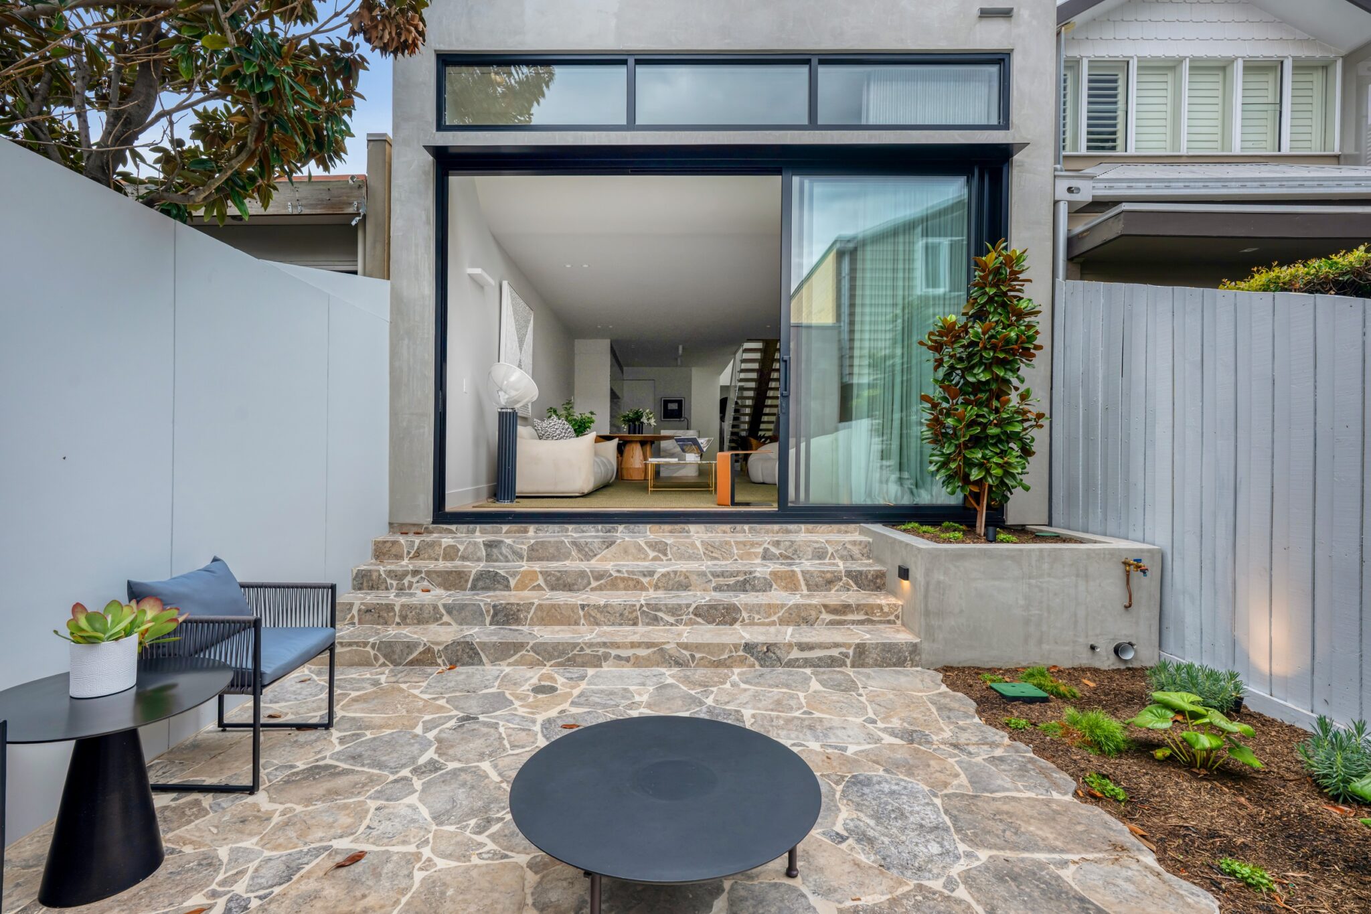
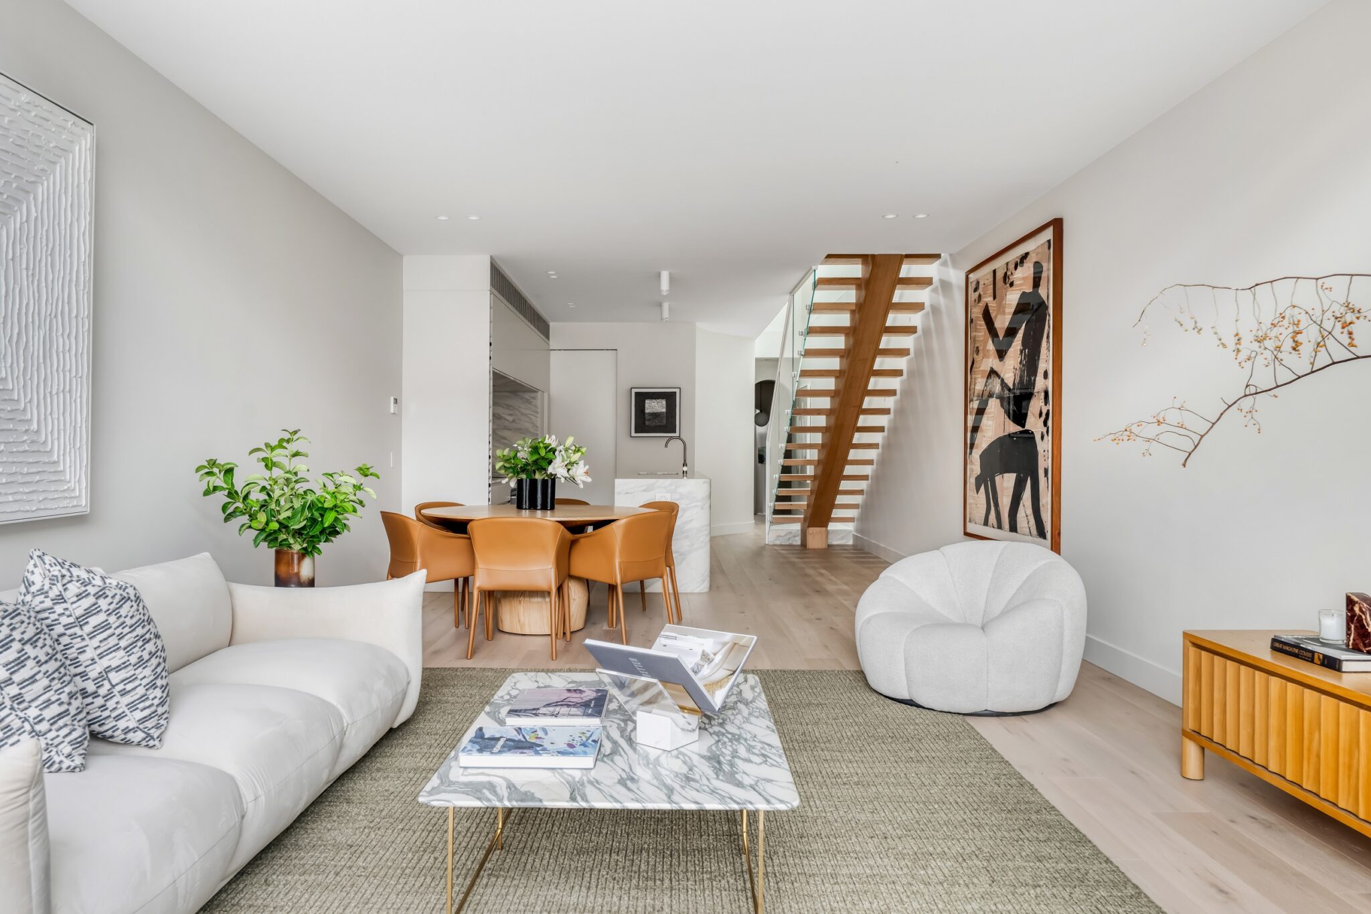
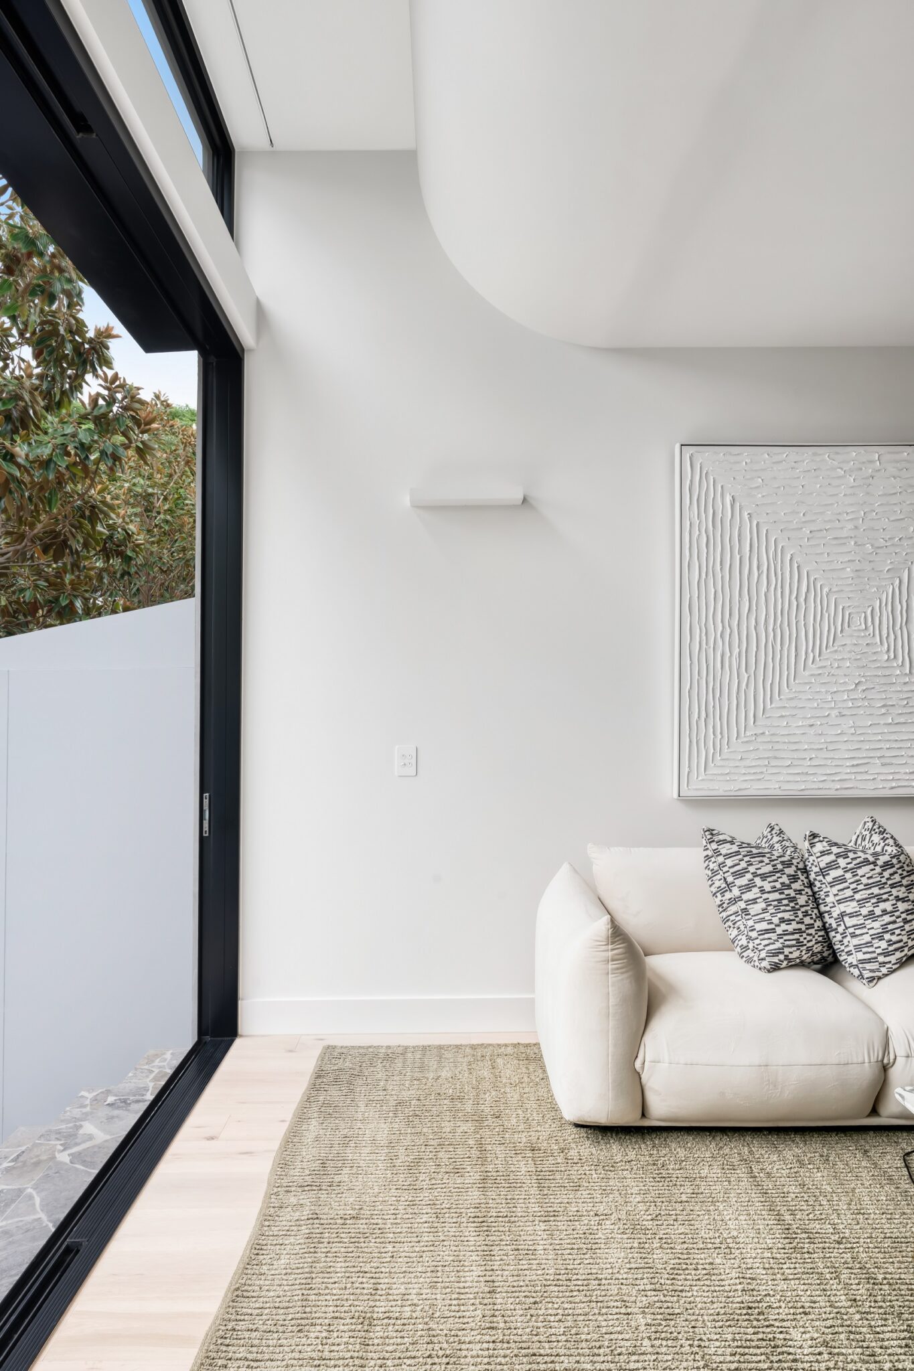
A ground-floor main suite occupies the restored front rooms, while a floating stair marks the transition to the open-plan living domain. Curved ceilings and expansive glazing frame a north-western courtyard finished in tumbled travertine, creating a strong connection between interior and landscape.
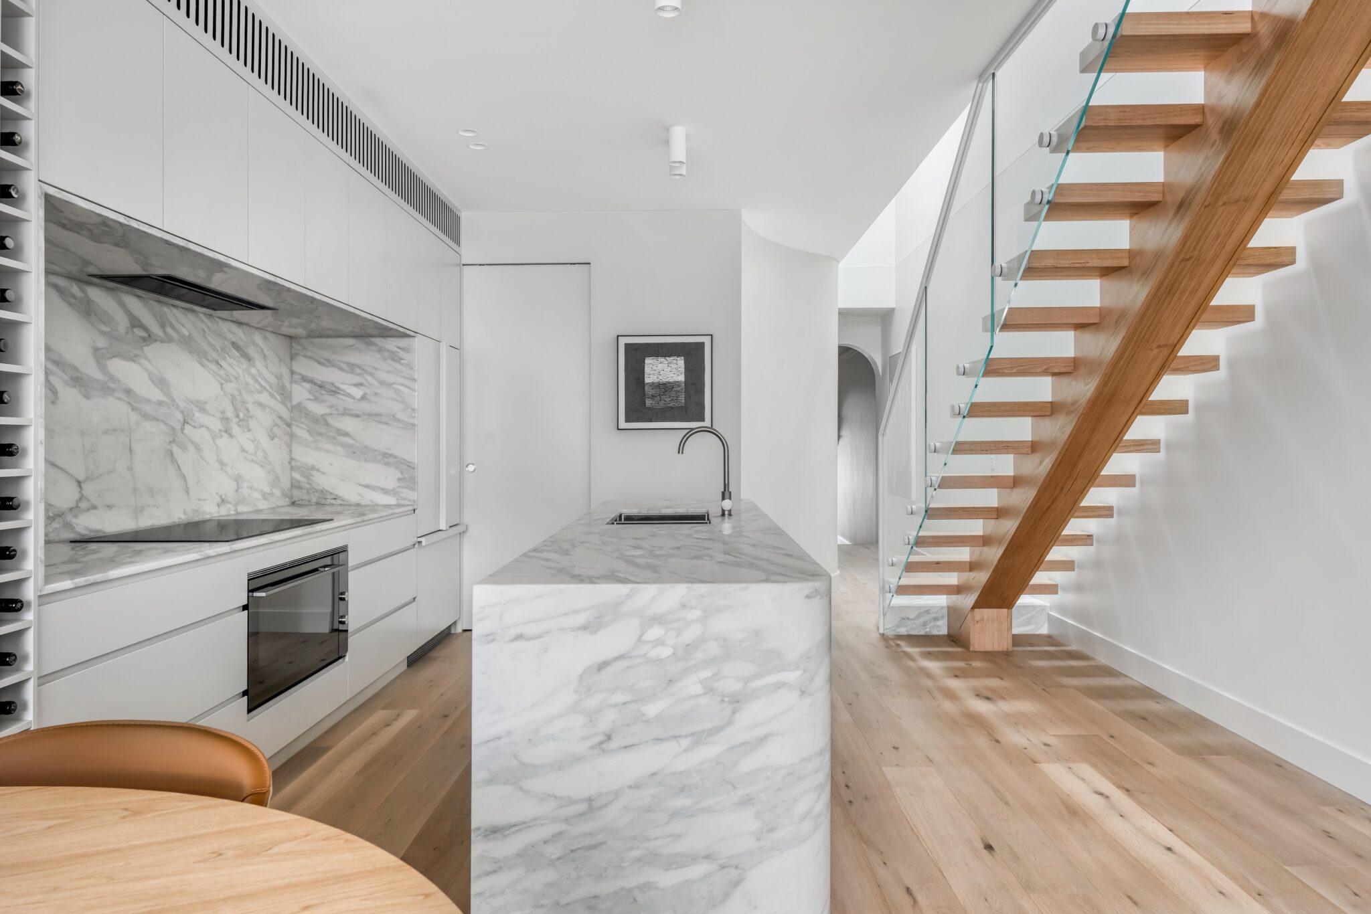
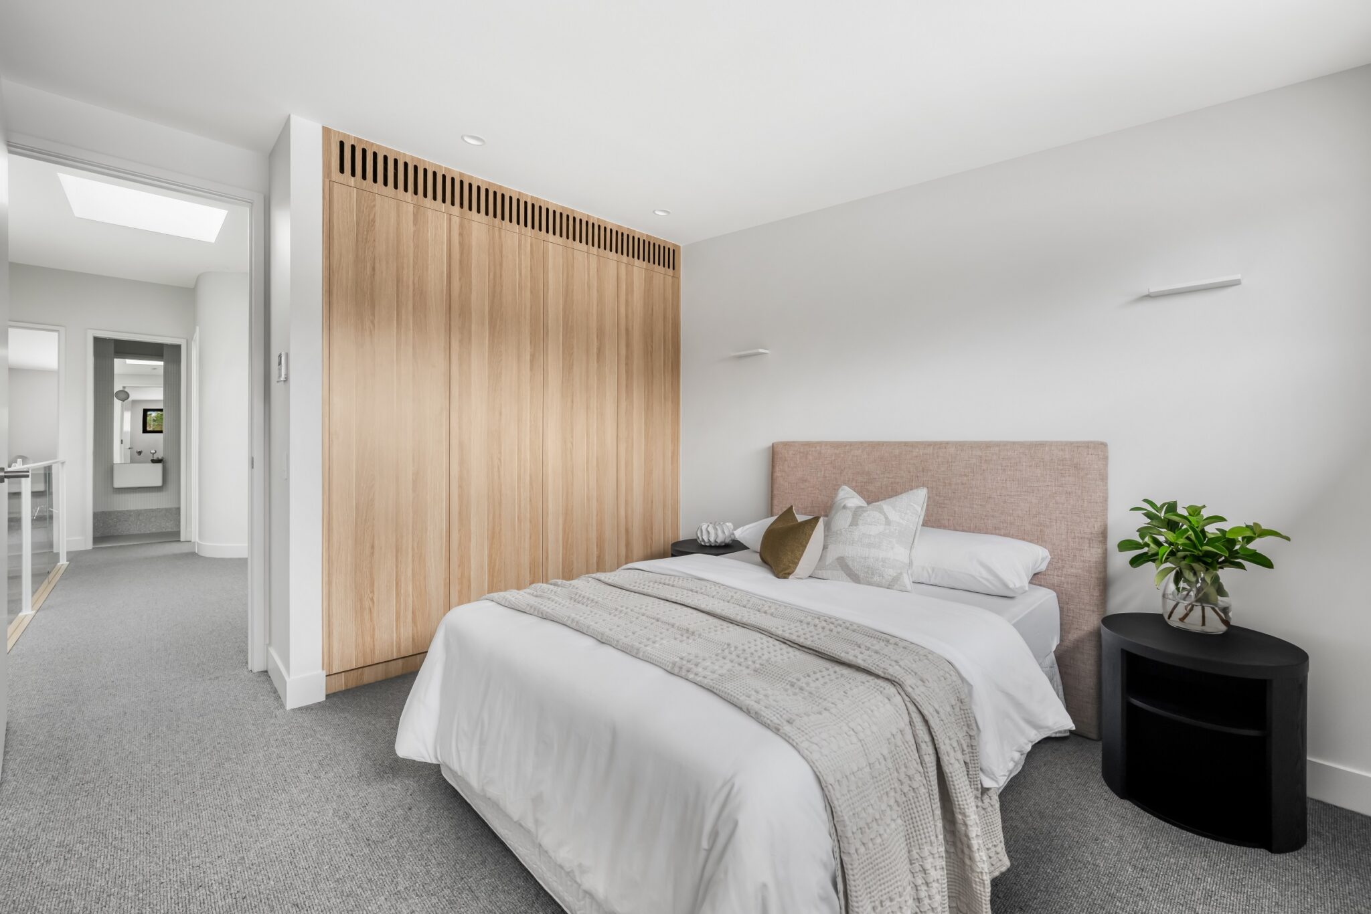
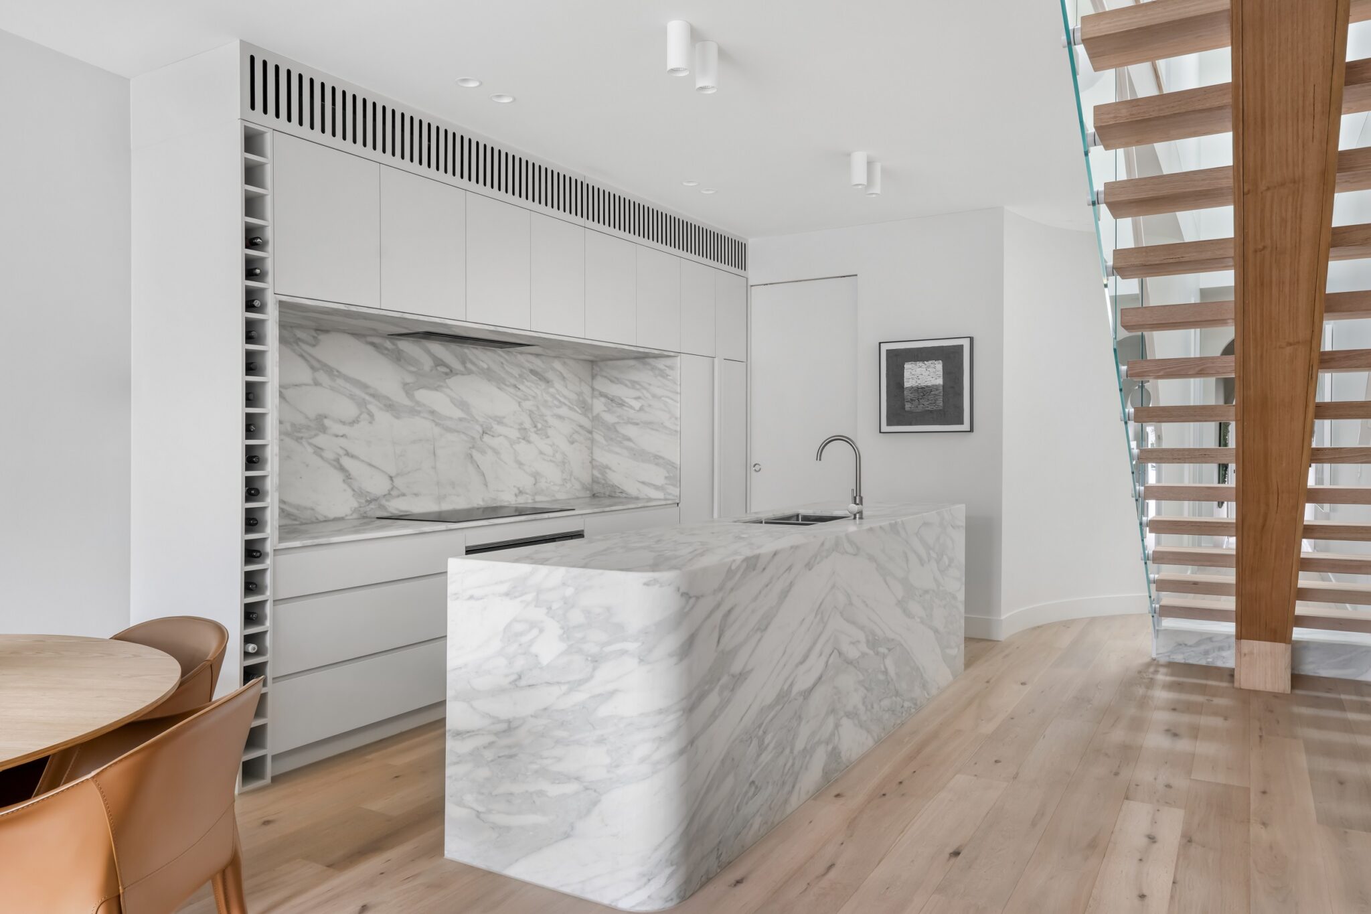
The kitchen forms the centre of the plan, defined by Arabescato book-matched marble and integrated appliances. Skylights illuminate the stair landing, leading to two additional bedrooms, a secondary living area and shared bathroom. Passive design principles, double glazing and water harvesting contribute to the home’s strong environmental performance.